Home All Services Portfolio About Contact
Call the LSM Team 021 167 6812
Minor Dwellings Auckland LBP BP143236

Minor Dwellings
Built On-Site
in Auckland.

Granny flats, sleepouts and tiny homes built on your Auckland property — fully consented, fixed-price, LBP supervised throughout. Rental income, family housing or studio space: we handle design through to council sign-off.

01 — Definitions

What counts as a minor dwelling — and what doesn't.

"Minor dwelling", "granny flat", "sleepout", "tiny home" — Council uses one set of rules, the public uses another set of words. Before you spend money on plans, it pays to know which category your project falls into. Here's the working distinction we use on every Auckland site visit.

Type 01

Minor Dwelling (Minor Household Unit)

A self-contained second residence on the same site as a primary dwelling — own kitchen, bathroom, sleeping and living. Capped at 65sqm in most Auckland Unitary Plan residential zones. Needs building consent, usually resource consent. The legal definition that unlocks rental use under the Residential Tenancies Act.
Type 02

Granny Flat

A common-use term, not a legal one — most Auckland "granny flats" are minor dwellings under the Unitary Plan rules above. Same scope, same consent. The phrasing usually signals intent: family housing rather than a rental tenant. We build them the same way regardless.

Type 03

Sleepout

A standalone room without its own kitchen — typically a bedroom, studio or home office. Different consent path: building consent only in most cases, smaller footprint. Can't be rented as a separate dwelling, but a faster, cheaper way to add usable space.

Type 04

Tiny Home (On Your Site)

A small self-contained dwelling built in place on your Auckland section — not a transportable trailer-mounted unit. On-site tiny homes follow the same minor-dwelling consent rules. The label usually signals a smaller footprint (often 30–50sqm) and a more architectural look.

Rules change, and zone overlays (heritage, character, flood, viewshaft) can override the headline numbers. Every quote starts with a zone check against your specific address.
02 — Why Build One

Why Auckland owners
build a minor dwelling.

Most minor-dwelling enquiries fall into one of three buckets. The right design depends on which one you're solving for — a rental needs different specs to a granny flat, and a backyard studio is a different brief again.

01

Rental Income

A consented self-contained minor dwelling can be tenanted under the Residential Tenancies Act. In the right Auckland zones — particularly inner suburbs like Hillsborough, Mt Roskill and Onehunga — it's one of the highest-yield ways to use spare land. The build pays itself down through rent over time.
02

Family Housing

Multi-generational living — parents moving in, adult kids staying close, downsizing without leaving the section. Privacy and independence on both sides without buying a second Auckland property. Usually built for accessibility: single-level layout, wider doorways, level entry from the driveway.

03

Studio, Office or Workspace

Often where a sleepout makes more sense than a full minor dwelling. Detached home office, art or music studio, fitness space. No kitchen, simpler consent, faster build. Sleepout-plus-bathroom works for "guest accommodation but not a rental" briefs.

03 — Consent Process

The Auckland Council
consent process for
minor dwellings.

Almost every Auckland minor dwelling needs both resource consent and building consent. They run on different timelines, cost different amounts, and the order matters. We map the full process at quote stage so the timeline you sign up to is the actual timeline. Here's how it runs.

1

Zone & Site Check

Desktop check of your property under the Auckland Unitary Plan — your zone, any overlays (heritage, character, flood, viewshaft), and your remaining site coverage and impervious-surface budget. This sets whether a minor dwelling is permitted, restricted or non-complying on your address.

2

Concept Design & Feasibility

We sketch a layout that fits the footprint, holds the required setbacks (usually 1m boundaries, more for daylight planes), and stays under the zone's gross-floor-area cap. We identify whether the project is a permitted activity or triggers resource consent — the answer shapes timeline and cost.

3

Resource Consent (If Triggered)

Needed when the build breaches a planning rule — site coverage, daylight plane, heritage overlay, or a zone where minor dwellings are restricted-discretionary. Council's processing time is typically 20 working days for non-notified applications, longer if notified. We lodge, respond to RFIs, and shepherd it through.

4

Building Consent

Once planning is clear, the construction-side consent goes in — structural, weathertightness, plumbing, drainage, electrical, energy efficiency and accessibility against the NZ Building Code. Standard processing is 20 working days, RFIs often push that out. We prepare, lodge and handle every back-and-forth.

5

Construction & Council Inspections

Build runs to the consented plans with Council inspections at foundation, frame, pre-line, drainage, plumbing and final. Site Safe certified throughout. LBP supervision is mandatory on the structural Restricted Building Work — Lukas is LBP BP143236 and every site lead carries a current licence.

6

Code Compliance Certificate

Final inspection clears the build, Council issues the CCC, and the dwelling is legally usable — including for tenancy. The 12-month workmanship warranty starts at CCC, with the 10-year structural guarantee behind it.

A note on timelines

Site visit to CCC for a straightforward Auckland minor dwelling typically runs 6–10 months — about half consent and design, half build. Resource-consent triggers, infrastructure upgrades and weather can extend it.

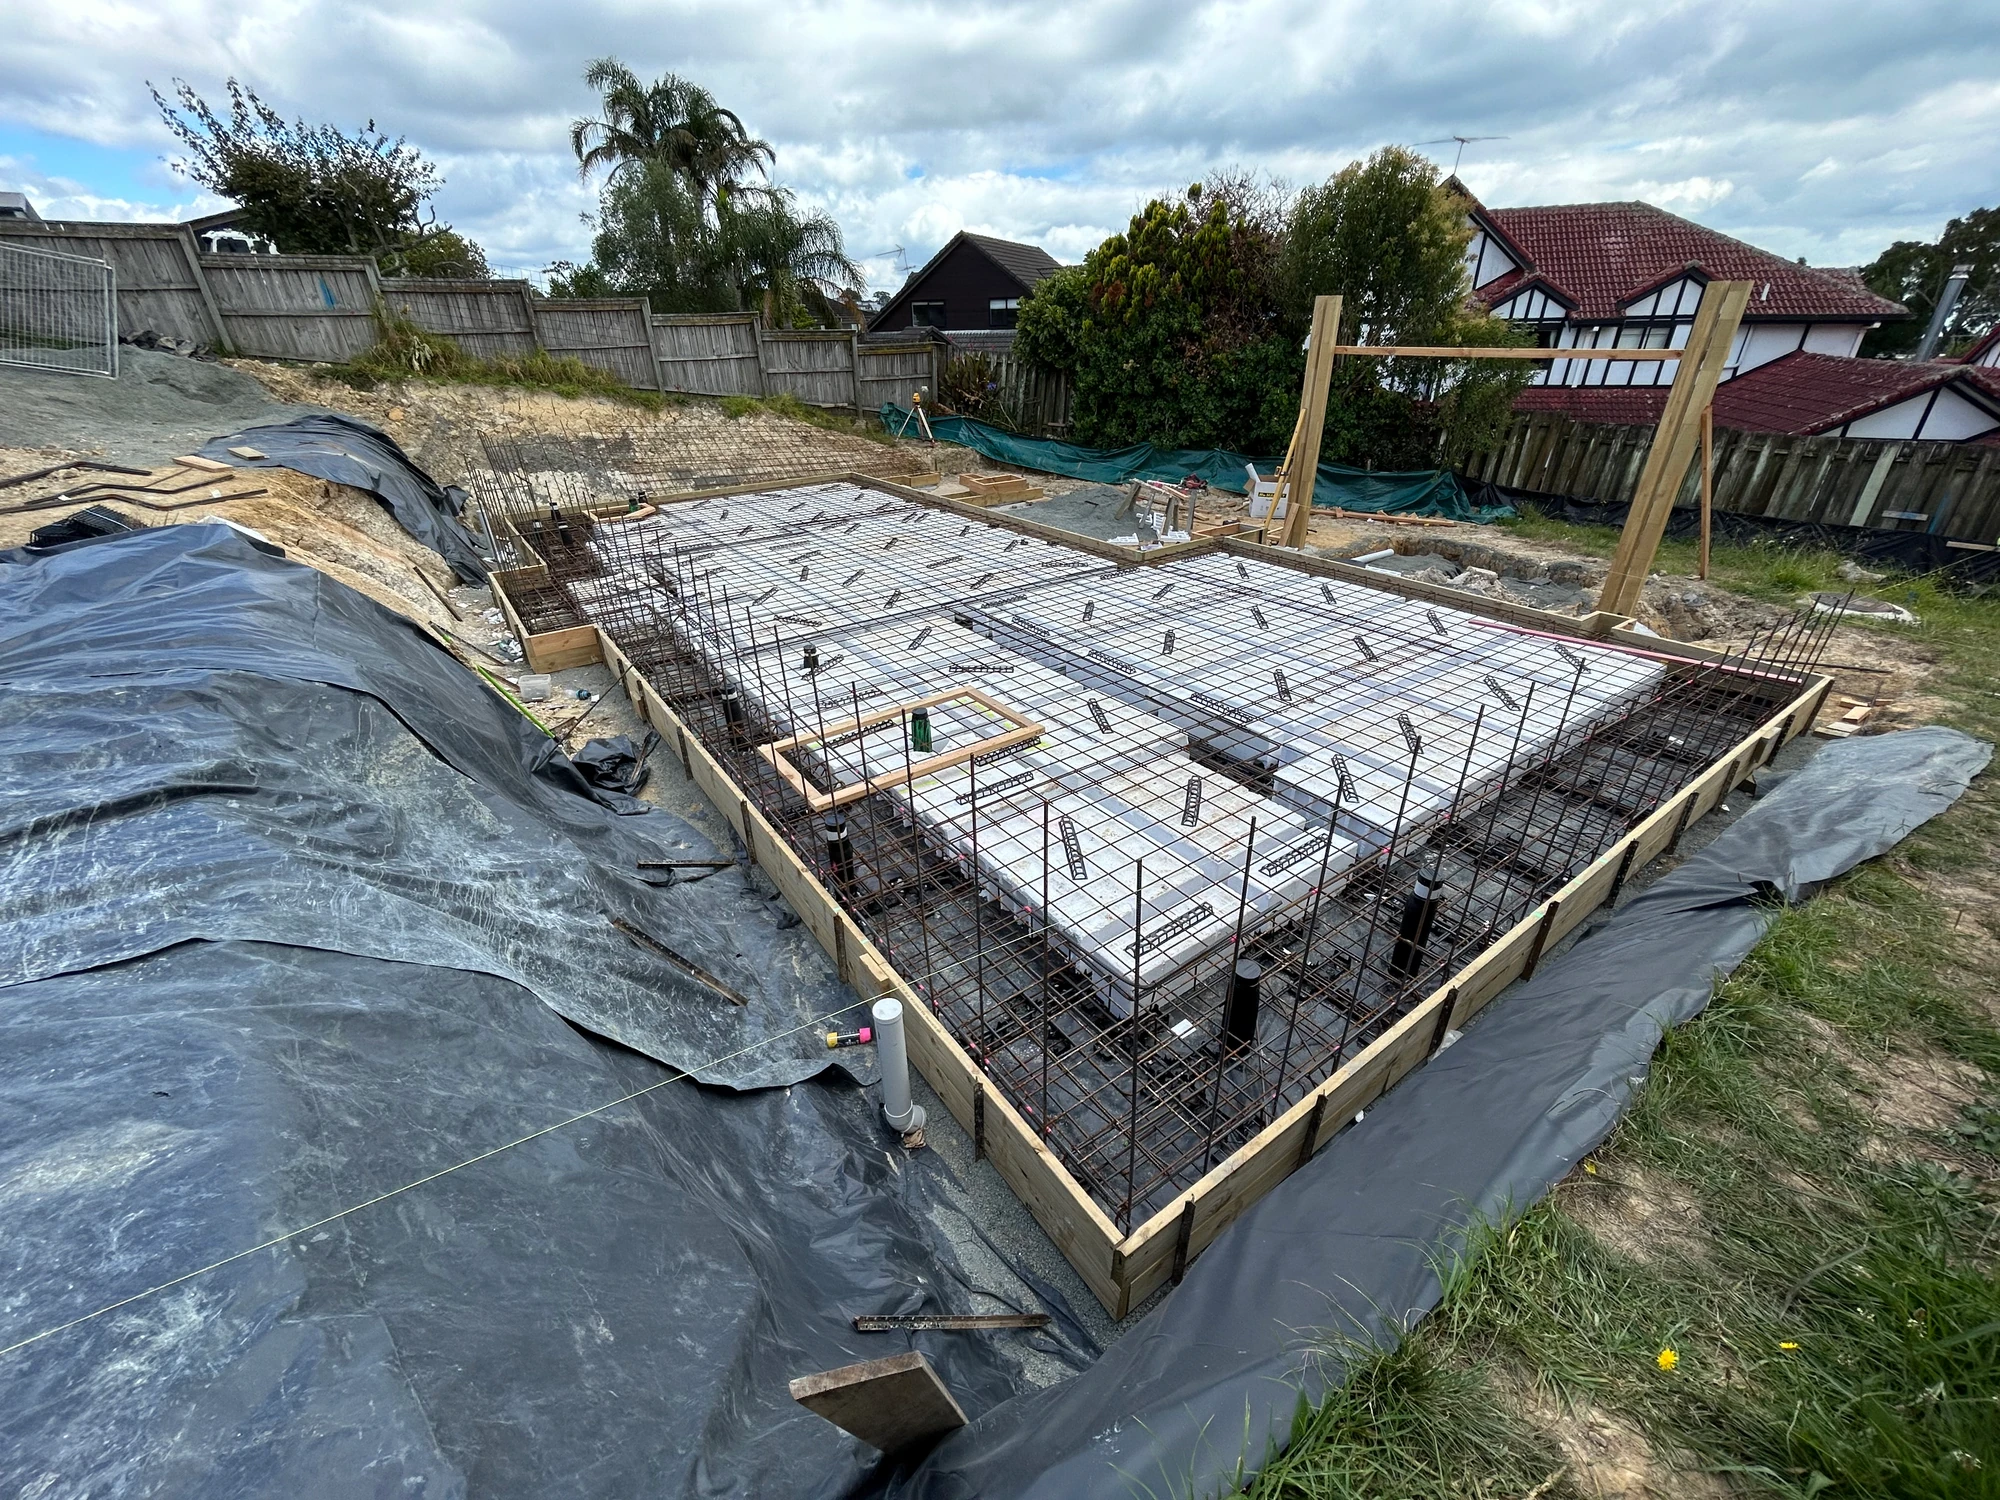
Engineered foundation prep on an Auckland minor dwelling site Build Phase
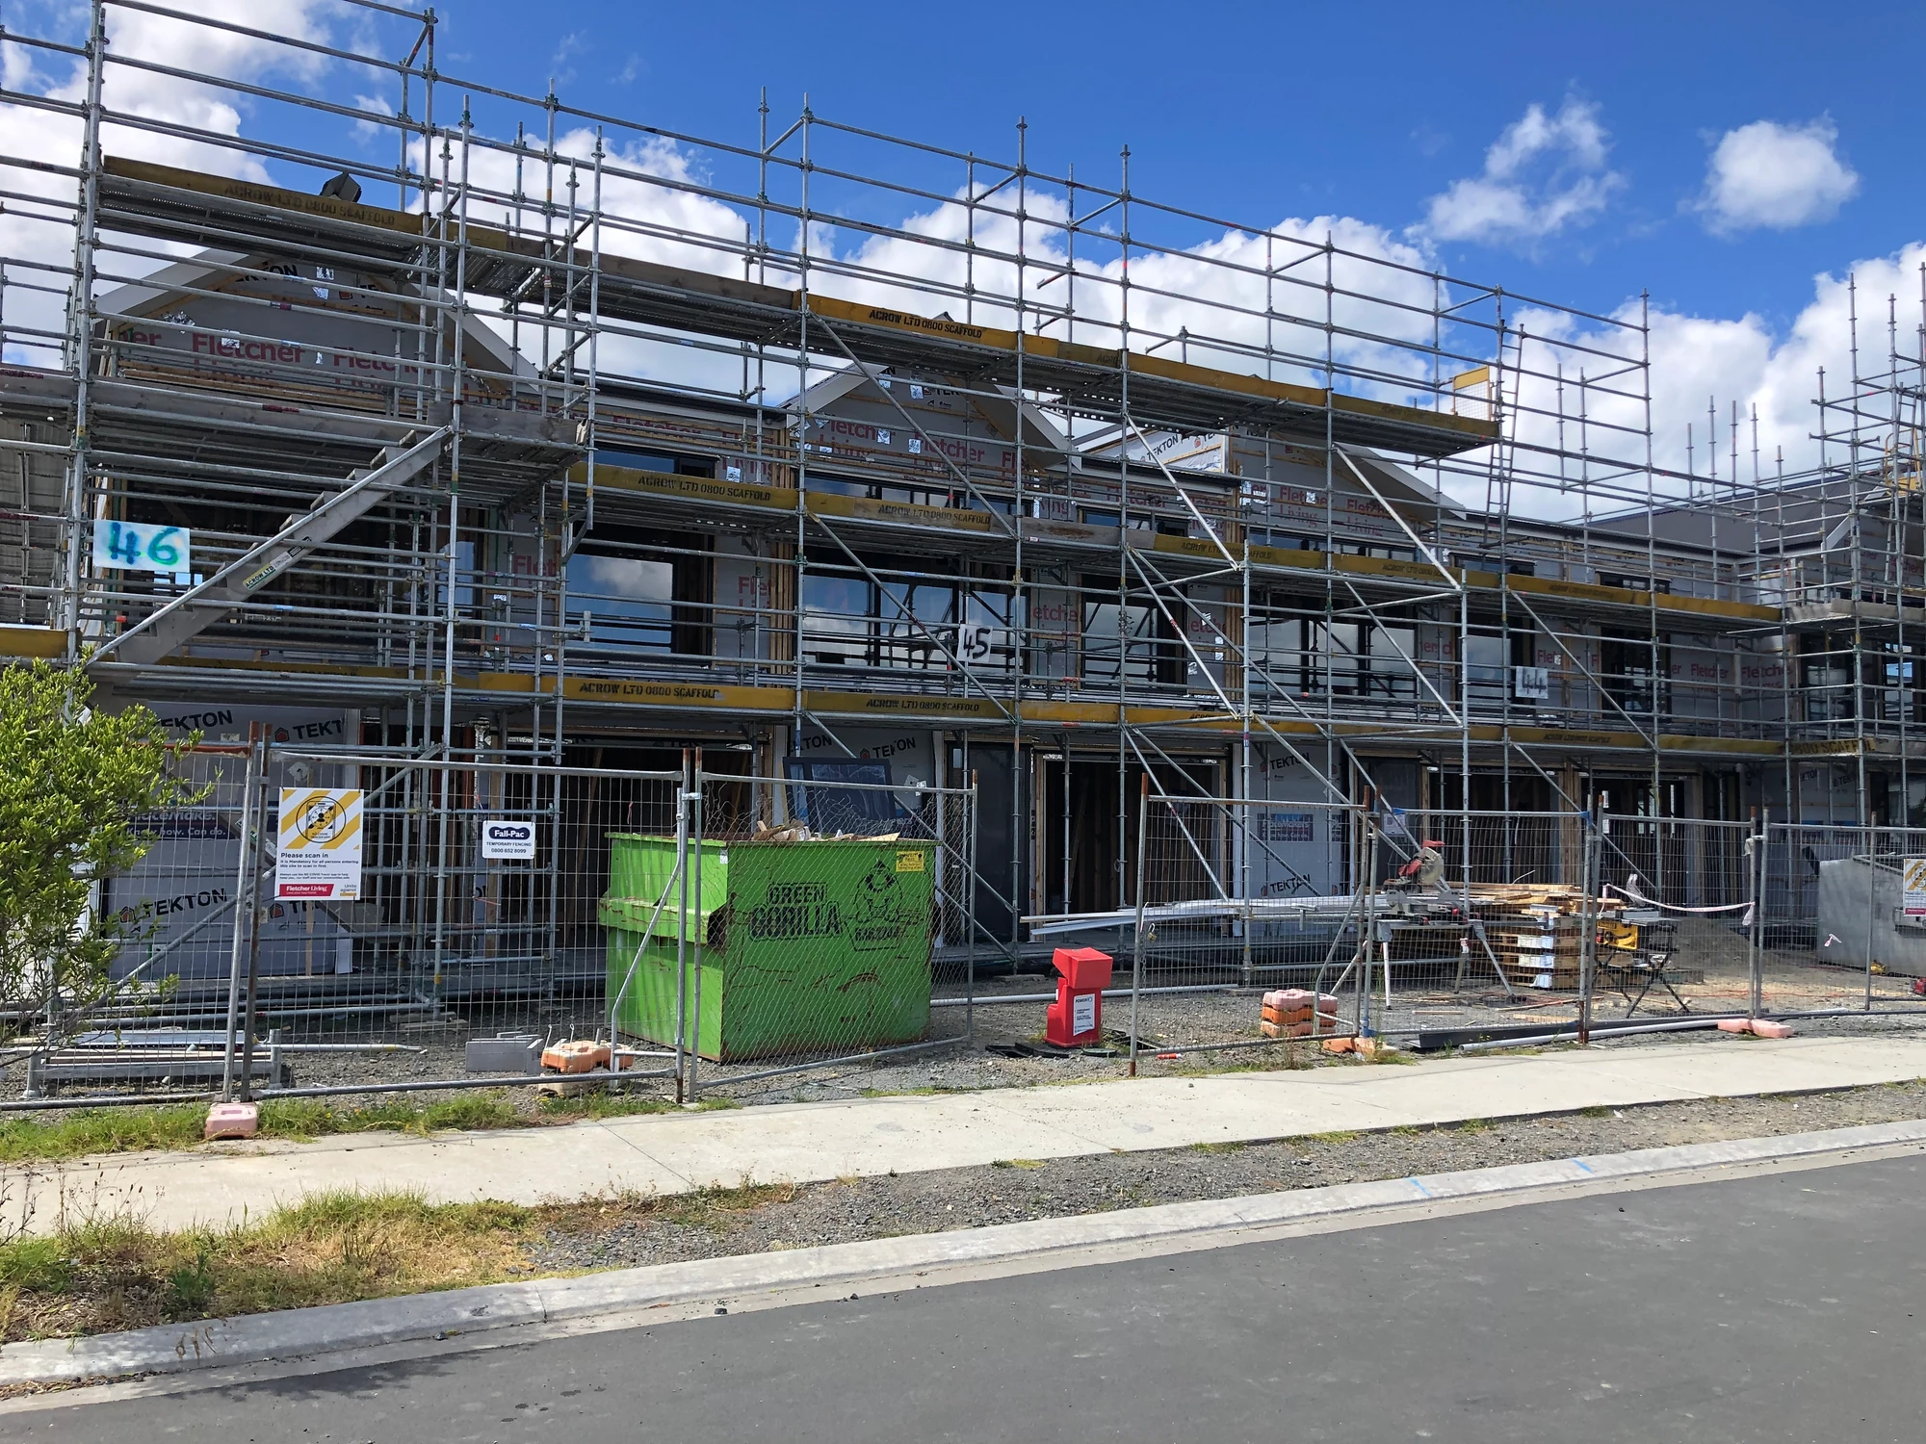
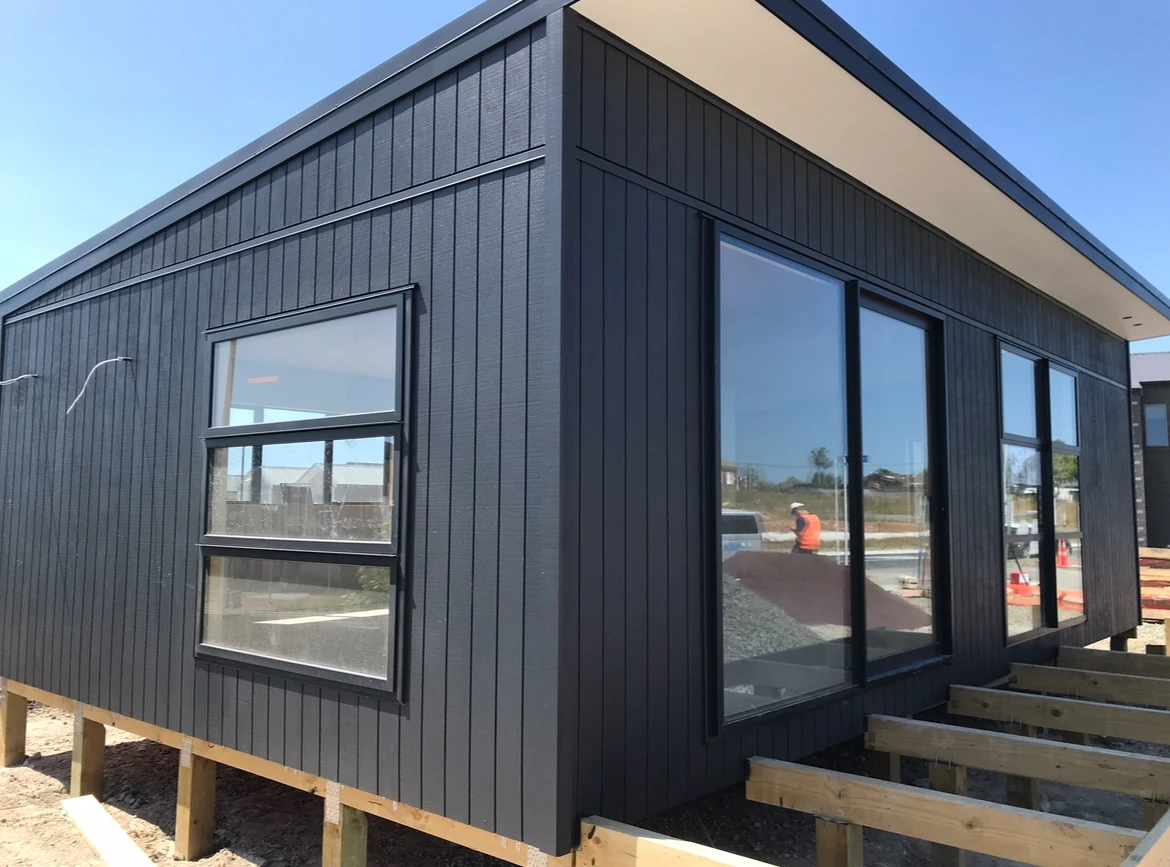
On-site tiny home build in Auckland nearing completion Minor Dwelling
04 — Build Standards

Built to a full
residential standard.

A minor dwelling that lasts decades, holds rental value and passes Council inspection has to be built to the same standards as any other Auckland home. Here's the spec we run on every minor dwelling, granny flat and on-site tiny home.

Foundations & Structure

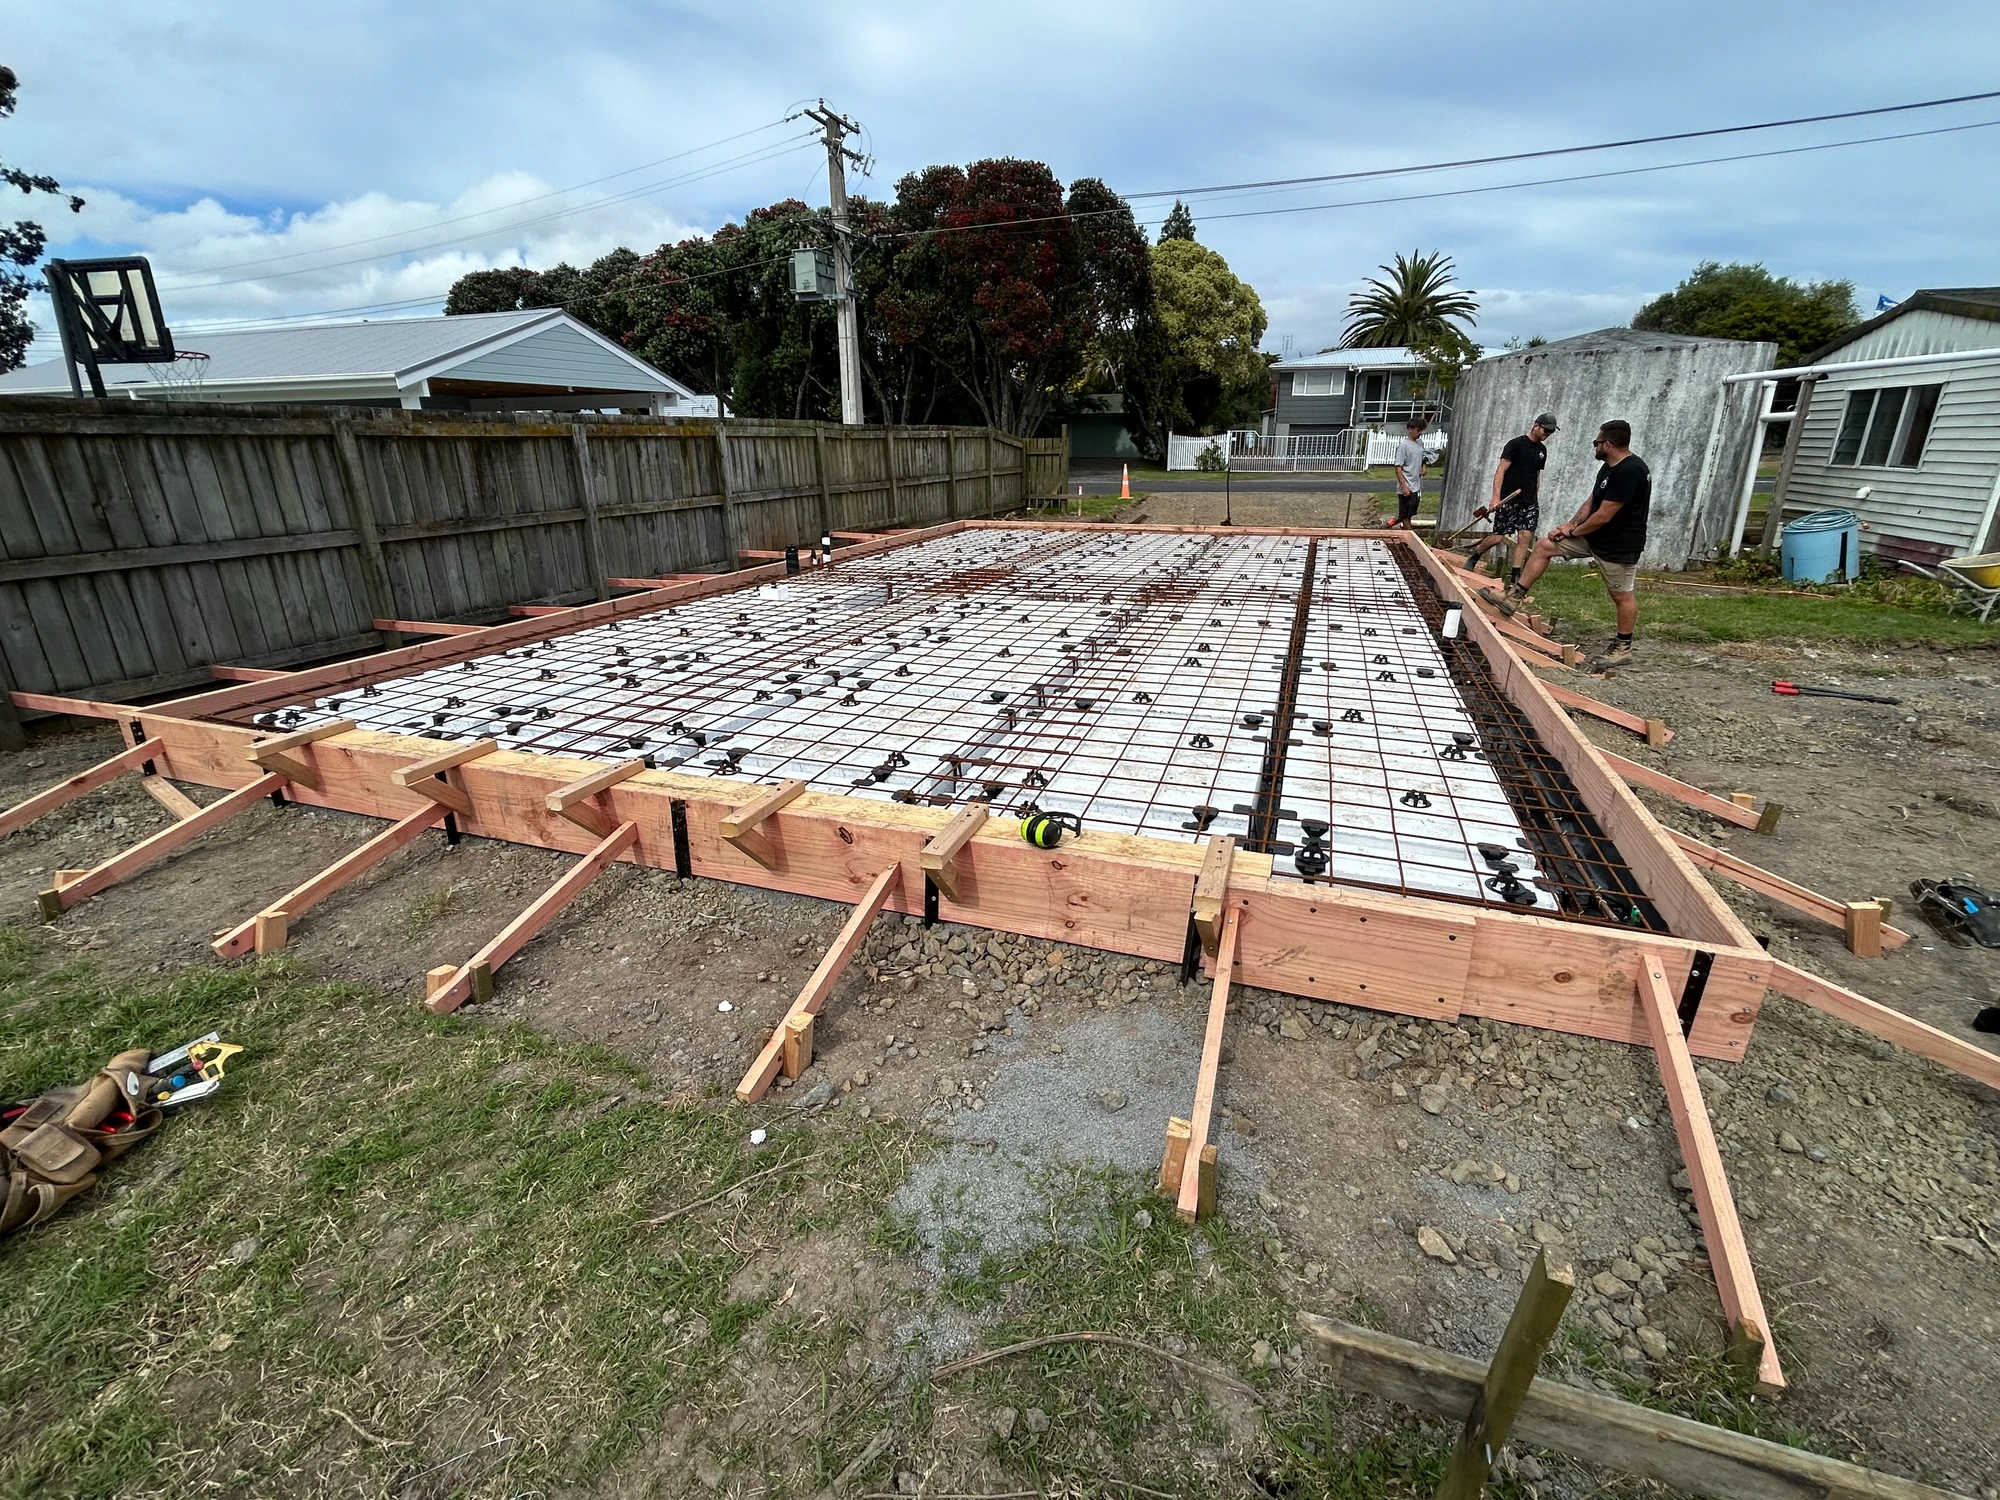
Engineered concrete or pile substructure depending on site. Full timber framing to NZS 3604, structural ply where bracing demands it. Built for Auckland's volcanic, sloping and reactive-clay ground.

Weathertightness & Cladding

Cavity-batten system as standard — your choice of weatherboard, fibre-cement, brick veneer or metal. Full underlay, flashings sized for Auckland's wet winters, eaves where design allows. Non-negotiable on a 50-year build.

Insulation & Energy Efficiency

Walls, ceiling and underfloor insulated to current H1 levels — the higher 2023+ standards, not old minimums. Double glazing, thermal-broken joinery on request. A small footprint with a tight envelope means small power bills.

Self-Contained Services

Separate water, wastewater and electrical connections where Council requires them. Own kitchen, bathroom, laundry, hot water cylinder. Heat pump as standard. A genuine independent dwelling, not an extension with a kettle.

Finishes To Match Your Brief

Same finishing options as a full new build — kitchen joinery, bathroom tiling, flooring, doors, lighting. Tenant-grade durable for rentals, architectural spec for family housing. We help you pick the right level for the end use.

05 — Portfolio

Recent Auckland minor
dwelling and small-build work.

A sample of recent work — minor dwellings, on-site tiny homes, foundations and small-scale new builds across Auckland. Full collection on the portfolio page.

On-site tiny home build in Auckland
Tiny HomeOn-site tiny home build, Auckland
Compact single-level new build in Auckland
Compact New BuildCompact new build, single level
Engineered foundation prep on an Auckland minor dwelling site
FoundationsEngineered foundation prep
Pile substructure on a sloping Auckland section
SubstructurePile substructure on sloping site
Small-scale residential build in Auckland
Small BuildSmall-scale residential build
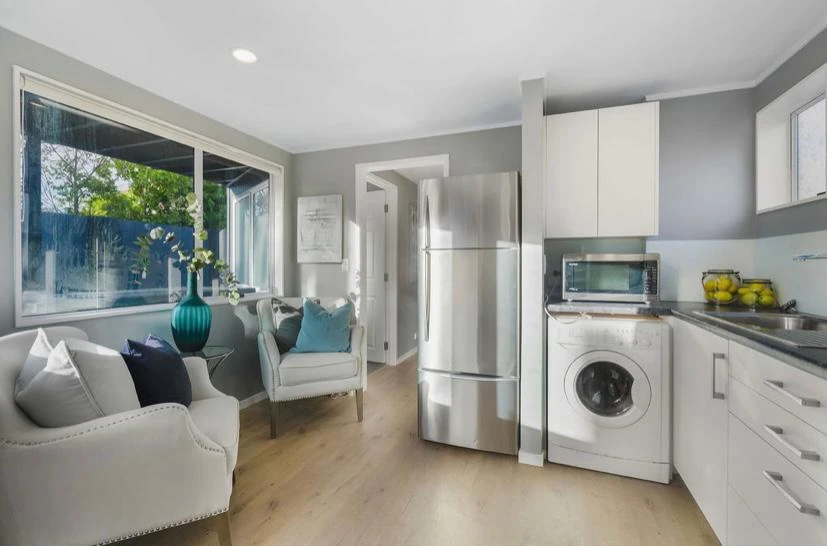
Interior fit-out for a small Auckland build — kitchen and living
Interior Fit-OutInterior fit-out — kitchen and living
06 — Site & Zoning

What we check on your
Auckland site before quoting.

Two sections that look identical from the street can have totally different minor-dwelling potential — different zone, overlays, infrastructure capacity and historical consents. We run the same site-and-zone audit on every property before quoting. Here's what's on it.

01

Zone & Overlay Check

Mixed Housing Suburban and Mixed Housing Urban usually allow minor dwellings as a permitted activity. Single House Zone is more restrictive — typically restricted-discretionary, requiring resource consent. Heritage, special-character and viewshaft overlays add layers on top. We pull the GeoMaps record for your address first.

02

Site Coverage & Impervious Surface

Every Auckland residential zone caps site coverage (building footprint) and impervious surface (buildings plus driveways and paving). A minor dwelling that breaches either triggers resource consent — or in tight cases, makes the build non-complying. We measure existing coverage before we draw anything.

03

Setbacks, Daylight Planes & Outlook

Boundary setbacks, height-in-relation-to-boundary (the "daylight plane"), outlook and outdoor living rules shape what's actually buildable. Most owner-drawn sketches violate one of them. Designing within these rules from the start beats redesigning around an RFI six weeks in.

04

Services & Infrastructure Capacity

Water, wastewater, power and sometimes gas all need separate or upgraded connections. Watercare wastewater capacity is a quiet showstopper in older infill suburbs. We check capacity and connection costs at feasibility, not framing stage.

07 — Reviews

5 stars from
22 Google reviews.

Here's what Auckland homeowners have had to say once the job's done.

5.0 ★★★★★
22 Reviews on Google
★★★★★
"We're very grateful for the excellent work done building our outdoor stairs and decking as well as the landscaping completed. The quality of workmanship is outstanding, and the finished result looks fantastic. LSM was professional…"
Donovan CoetzeeGoogle Review
★★★★★
"LSM Construction have exceeded our expectations at every turn. Highly recommend. Professionalism 10/10, Workmanship 10/10, Transparency 10/10."
Paige WilsonGoogle Review
★★★★★
"Great communication, pricing was fair and work was completed to a very high standard. Would recommend Lukas and his team to anyone needing building work done - you won't be disappointed!"
Paihere TimsGoogle Review
★★★★★
"I highly recommend Lukas and his team. They recently repaired a timber deck for us and the results are outstanding. His communication was professional, his pricing was transparent, and the workmanship is top-tier."
Wan ChenGoogle Review
Read all Google reviews
08 — Pricing

What drives the cost
of a minor dwelling.

Minor dwelling costs vary significantly depending on size, consent requirements, and site conditions. A 40 sqm sleepout and a fully consented 65 sqm minor dwelling on a sloping site can differ substantially in cost. Per-square-metre estimates based on limited information are rarely accurate. Here are the key factors that influence pricing.

01

Dwelling Type & Self-Containment

A sleepout (no kitchen) is the cheapest path. A fully self-contained minor dwelling (kitchen, bathroom, laundry, separate services) sits substantially higher. The choice is driven by what you'll legally be able to use the building for.

02

Floor Area & Layout

Square metres matter, but layout efficiency matters too. Two bedrooms cost more than one. A bathroom on the opposite wall to the kitchen costs more in plumbing than the two together. Compact, square layouts beat long thin ones.

03

Site Conditions

Flat, accessible sections with services nearby are cheapest. Slopes that need piles or retaining, long service runs, or restricted access for trucks and concrete pours all add real cost in groundwork and labour.

04

Consent Path

Permitted-activity builds need building consent only — fastest, cheapest. Resource consent adds Council fees, planning consultant time and weeks of timeline. Heritage or special-character overlays add another layer. We flag this at site-visit stage.

05

Specification Level

Tenant-grade rental fit-out sits in a different bracket to architectural family-housing finish. Joinery quality, tile vs vinyl, single vs double glazing, basic vs premium kitchen — every spec choice scales the budget.

06

Infrastructure Upgrades

If existing services don't have spare capacity, you may need a bigger water connection, separate wastewater, upgraded power or new switchboard. Watercare and Vector charges sit outside the build cost but inside the project total. Budgeted as a separate line.

Free on-site visit. We do the zone check, measure your coverage, talk through dwelling type, and come back with a fixed itemised quote — consent fees and infrastructure costs included. No "starting from" figures.

Request a Minor Dwelling Quote
09 — FAQ

Minor dwelling questions
we get asked.

The key information homeowners usually want before getting in touch. Can't see your question? Just reach out.

How much does a minor dwelling cost in Auckland?

Depends on dwelling type, floor area, site conditions, consent path and spec level — see the cost-factors section above. We do a free on-site visit, run the zone check, then come back with a fixed itemised quote within a week or two. No per-square-metre guesses off a one-line phone call.

How long does the whole minor dwelling project take?

Typically 6–10 months site visit to CCC for a straightforward Auckland minor dwelling. Roughly half design and consent, half construction. Sleepouts without resource consent run faster — often 3–5 months total.

Do I need resource consent for a granny flat in Auckland?

Usually yes. Most Auckland zones treat minor dwellings as restricted-discretionary or controlled, which requires resource consent on top of building consent. Mixed Housing Suburban and Urban can be permitted-activity if you stay under coverage, height and setback rules. We confirm at site-visit stage.

What's the maximum size for a minor dwelling in Auckland?

The Auckland Unitary Plan caps gross floor area at 65sqm in most residential zones — though the older "60sqm" figure is still widely used. Exact cap depends on your zone and overlays. Sleepouts have separate, generally smaller, limits.

Can I rent out a minor dwelling on my section?

Yes — provided it's a fully consented self-contained minor dwelling with CCC, separate services where Council requires them, and meets the Healthy Homes Standards. A sleepout (no kitchen) can't legally be rented as a separate dwelling.

What's the difference between a minor dwelling, a sleepout and a tiny home?

A minor dwelling is self-contained and sits under the Unitary Plan size cap. A sleepout has no kitchen and is treated separately. An on-site tiny home is functionally a small minor dwelling. Trailer-mounted transportable tiny homes are regulated differently — we don't build those.

Which Auckland suburbs do you build minor dwellings in?

Auckland-wide. Core catchment is central and south-west — Hillsborough, Mt Roskill, Mt Eden, Onehunga, Three Kings, Epsom, One Tree Hill, Royal Oak, Remuera. We cover Silverdale to Pokeno, Piha to Kawakawa Bay. Up to 40 km from central Auckland for the right project.

Do you handle the council consent paperwork?

Yes — full end-to-end. Zone check, concept design, resource consent (if triggered), building consent, RFI responses, inspection bookings, final CCC sign-off. You don't deal with Council unless you want to. Consent management is built into every quote, not an add-on.

What are your payment terms?

We require a deposit of 50% before work begins, which covers initial materials and mobilisation. From there, we invoice weekly in line with progress on site. Every project is covered by a written contract before any work starts, so payment milestones, scope, and expectations are clear from day one.

10 — Service Area

Auckland-wide.
Silverdale to Pokeno.

Based in Hillsborough, LSM Construction works across Auckland - from Silverdale to Pokeno, and from Kawakawa Bay to Piha and Kumeu. Most projects are in central and south-west Auckland, with travel considered up to 40 km from the city centre.

  • Hillsborough
  • Mt Roskill
  • Mt Eden
  • Onehunga
  • Three Kings
  • Epsom
  • Royal Oak
  • One Tree Hill
  • Remuera
  • Sandringham
  • Kingsland
  • Ponsonby
  • Grey Lynn
  • Mission Bay
  • St Heliers
  • Titirangi
  • Takapuna
  • Devonport
  • Pakuranga
  • Howick
  • Botany
  • Flat Bush
  • Manukau
Workshop & Base

74 Goodall Street
Hillsborough, Auckland 1042

Outside Auckland

We also take on select projects outside of Auckland, across New Zealand. Get in touch to discuss.

Hillsborough HQ
11 — Let's Talk

Ready to add a minor
dwelling to your Auckland property?


Free on-site visit and zone check. We measure what's buildable, walk you through the consent path, and send a fixed-price quote — Council fees and infrastructure costs included — within a week or two.


Where

74 Goodall Street, Hillsborough, Auckland 1042

Hours

Mon–Sat · 7:00 AM – 7:00 PM
After-hours by arrangement

LBP BP143236 · Site Safe · 12-month workmanship + 10-year structural · 5★ across 22 Google reviews