Boundary & Timber Fences
Treated pine palings, full-height privacy fences, picket fences, slat and batten screens. Posts set in concrete to depth, rails and palings sized for Auckland wind loads.
Boundary fences, timber fences, pool fencing, pole and block retaining walls across Auckland. LBP-supervised where wall height triggers it, with Fencing Act notices and council consent handled in-house. 10-year structural guarantee on every retaining build.
Two disciplines, one team. On many Auckland sloping sites, retaining and fencing are interdependent - the retaining supports the cut, and the fence sits above it. We deliver both as a single integrated structure, not separate scopes managed by different contractors.
Treated pine palings, full-height privacy fences, picket fences, slat and batten screens. Posts set in concrete to depth, rails and palings sized for Auckland wind loads.
NZ Building Act compliant pool fencing — 1.2 m minimum height, self-closing self-latching gates, no climbable horizontals. Pre-inspected before council sign-off.
H5-treated timber poles set in concrete with timber rail or ply infill. The standard Auckland solution under 1.5 m — cost-effective, fast to build, sound on most residential slopes when designed for the soil.
Engineered block, masonry or poured concrete for higher walls, surcharge loads, or where the look needs to read architectural. Engineered, consented, drainage-detailed.
Stone-filled gabion baskets for walls that sit naturally into a planted slope, or ply-faced timber retaining for a clean modern face. Where standard pole-and-rail isn't the right answer.
Most Auckland boundary jobs need both. We design retaining and fence as one structure — shared posts where it makes sense, integrated drainage, one consent. One team, one quote, one timeline.
Two questions every job has to answer before a post goes in — does the neighbour pay half under the Fencing Act, and does the wall need council consent? Both have specific NZ rules. Here's what they mean for your build.
A fence on a shared boundary is generally a 50/50 cost between adjoining owners under the Fencing Act — but only if you serve a written Fencing Notice first. Skip the notice and the neighbour can refuse to contribute. We help you draft the notice, agree the standard, and price the job so both sides know what's owed.
Retaining walls under 1.5 m with no surcharge load are generally exempt under Schedule 1 of the Building Act. Anything over 1.5 m, or any wall with a driveway, structure or pool above it (a "surcharge load"), needs engineered design and council consent. We tell you which side of that line your wall sits on at the site visit — not after the quote's signed.
Where consent is needed we project-manage the lot — engineer's design, council application, inspections, sign-off. Retaining over 1.5 m is Restricted Building Work; LBP supervision is covered. One timeline, one point of contact, a wall that's legally consented at handover — not a CCC headache when you sell.
Every fence and retaining build runs through the same six stages. Most jobs sit between two and ten weeks from first call to handover, depending on length, height, consent and neighbour response.
Free on-site visit. We measure the run, check the boundary against your title, assess slope and soil type (clay, sand, fill behave differently in retaining), look at drainage paths, and flag any consent triggers.
If the fence sits on a shared boundary we help you draft the Fencing Act notice — height, materials, cost split, timeline. Agreement before we order materials. Doesn't apply to retaining walls inside your boundary.
Standard fences and retaining under 1.5 m skip straight to quote. Higher walls or surcharge-loaded walls go through a structural engineer, then we lodge consent with Auckland Council and manage the RFIs.
Itemised: posts, rails, palings or panels, retaining material (poles, blocks, gabion, ply), drainage (novacoil, scoria, weep holes), concrete, fixings, gates, consent and engineer fees if applicable. What we quote is what you pay.
Post holes to depth (deeper than most fence companies go), drainage installed behind retaining before backfill, palings or panels fixed, gates hung and tested. Site Safe throughout. Timber fence: 3–7 days. Pole retaining: 1–2 weeks. Engineered consented wall: 3–5 weeks plus inspections.
For consented walls we book council inspections and chase the Code Compliance Certificate (CCC) for any future sale. Walk-through, gate latches tested, drainage clear. 12-month workmanship warranty starts at handover, with the 10-year structural guarantee behind retaining work.
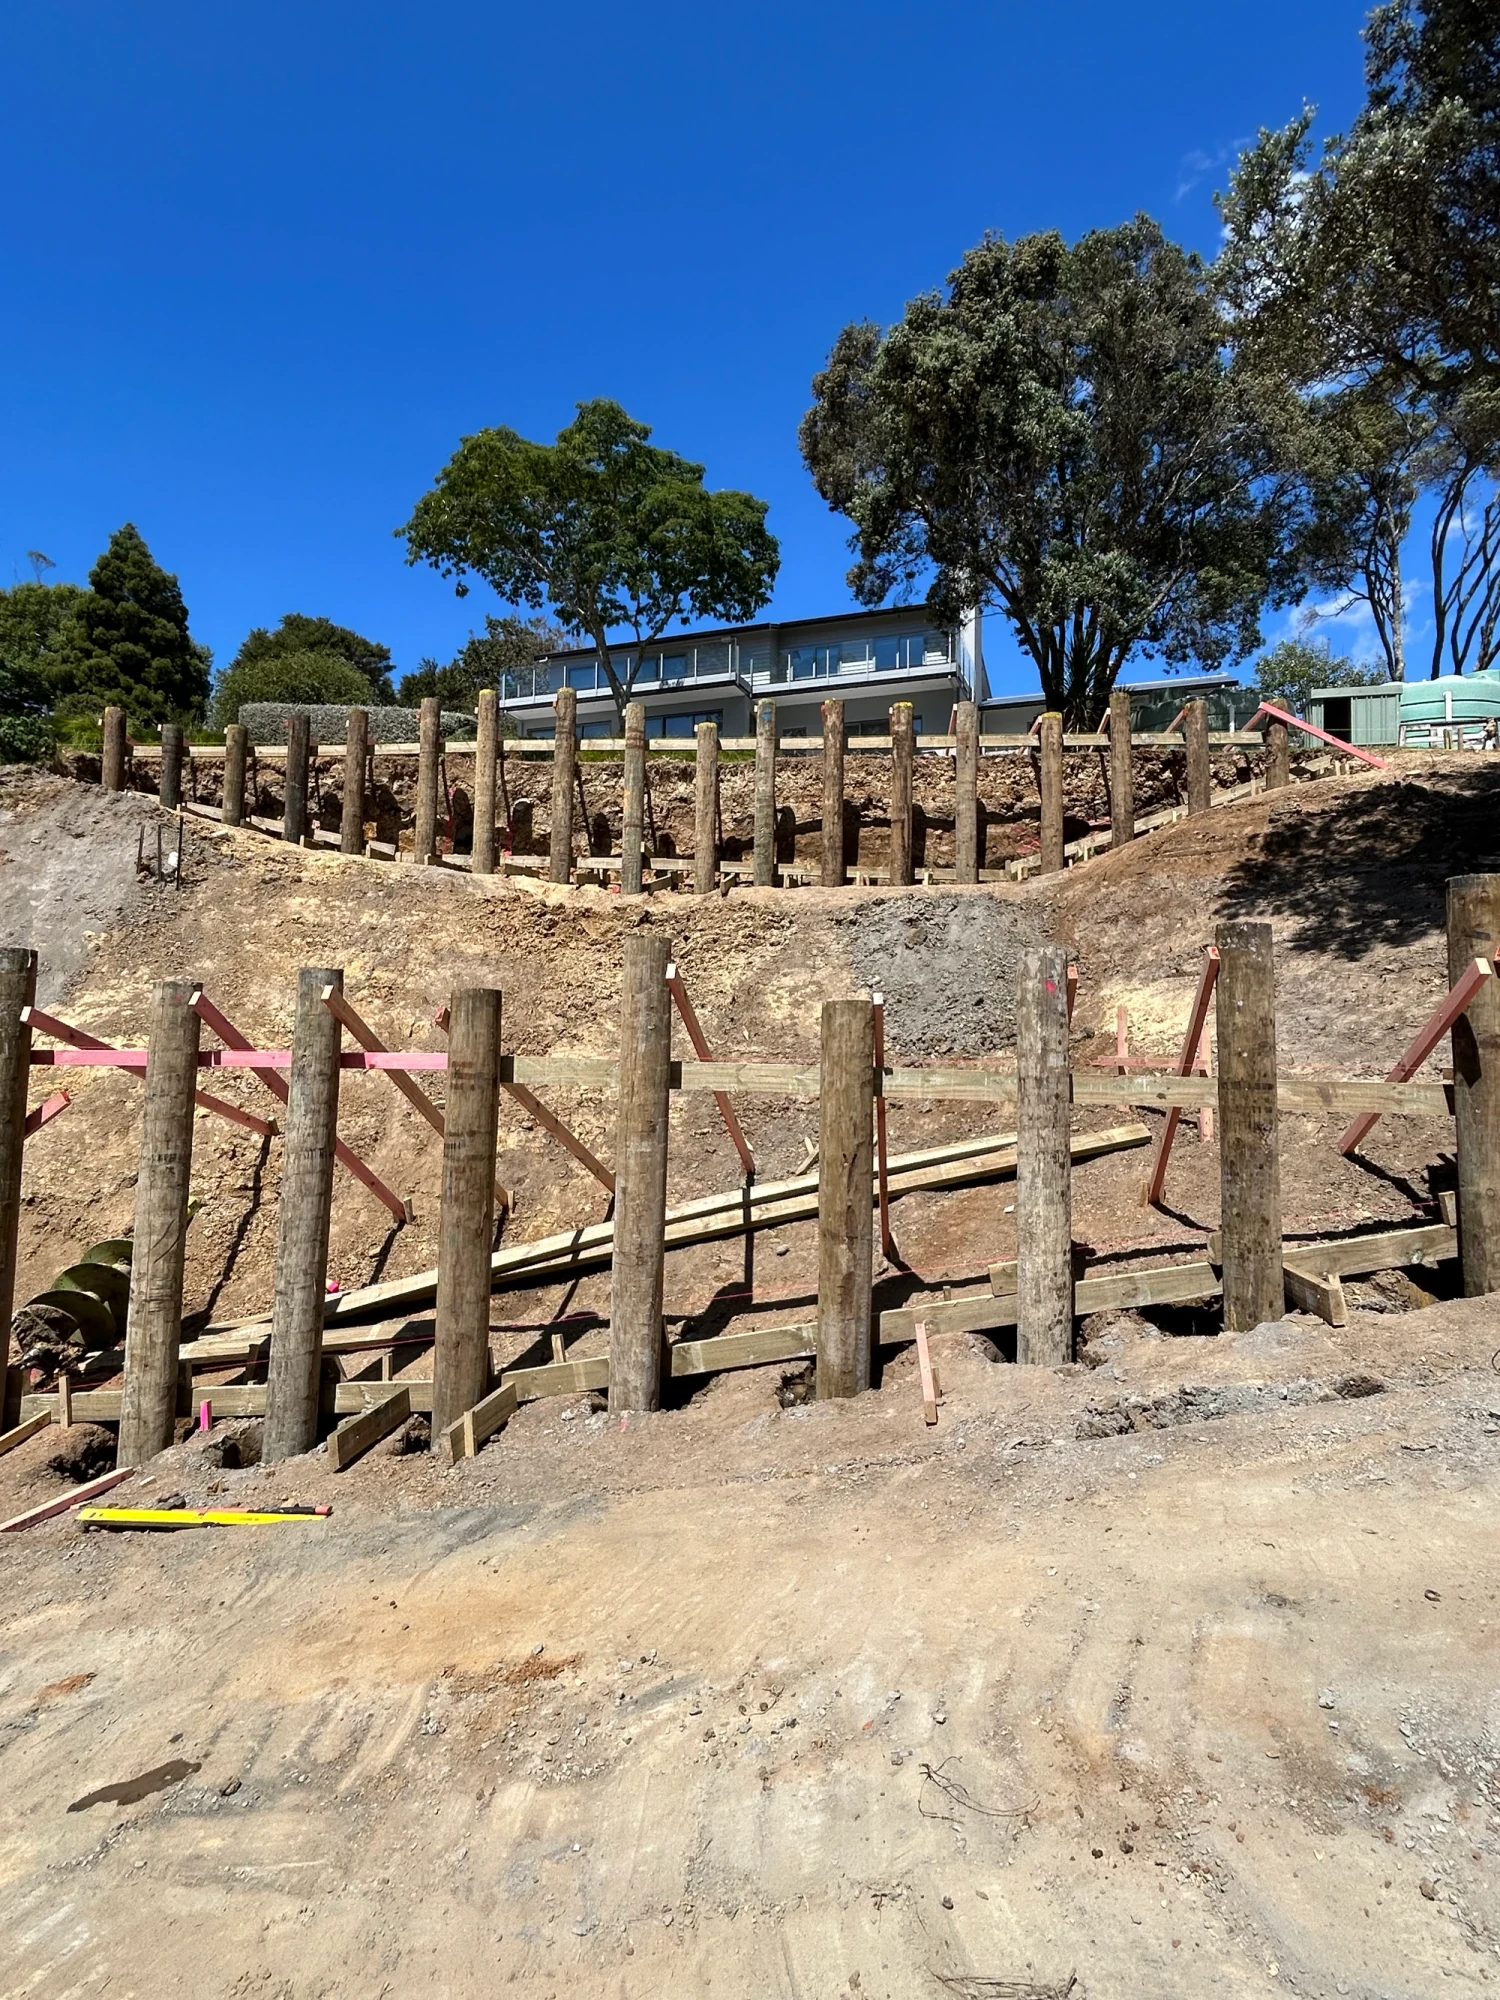 Build Phase
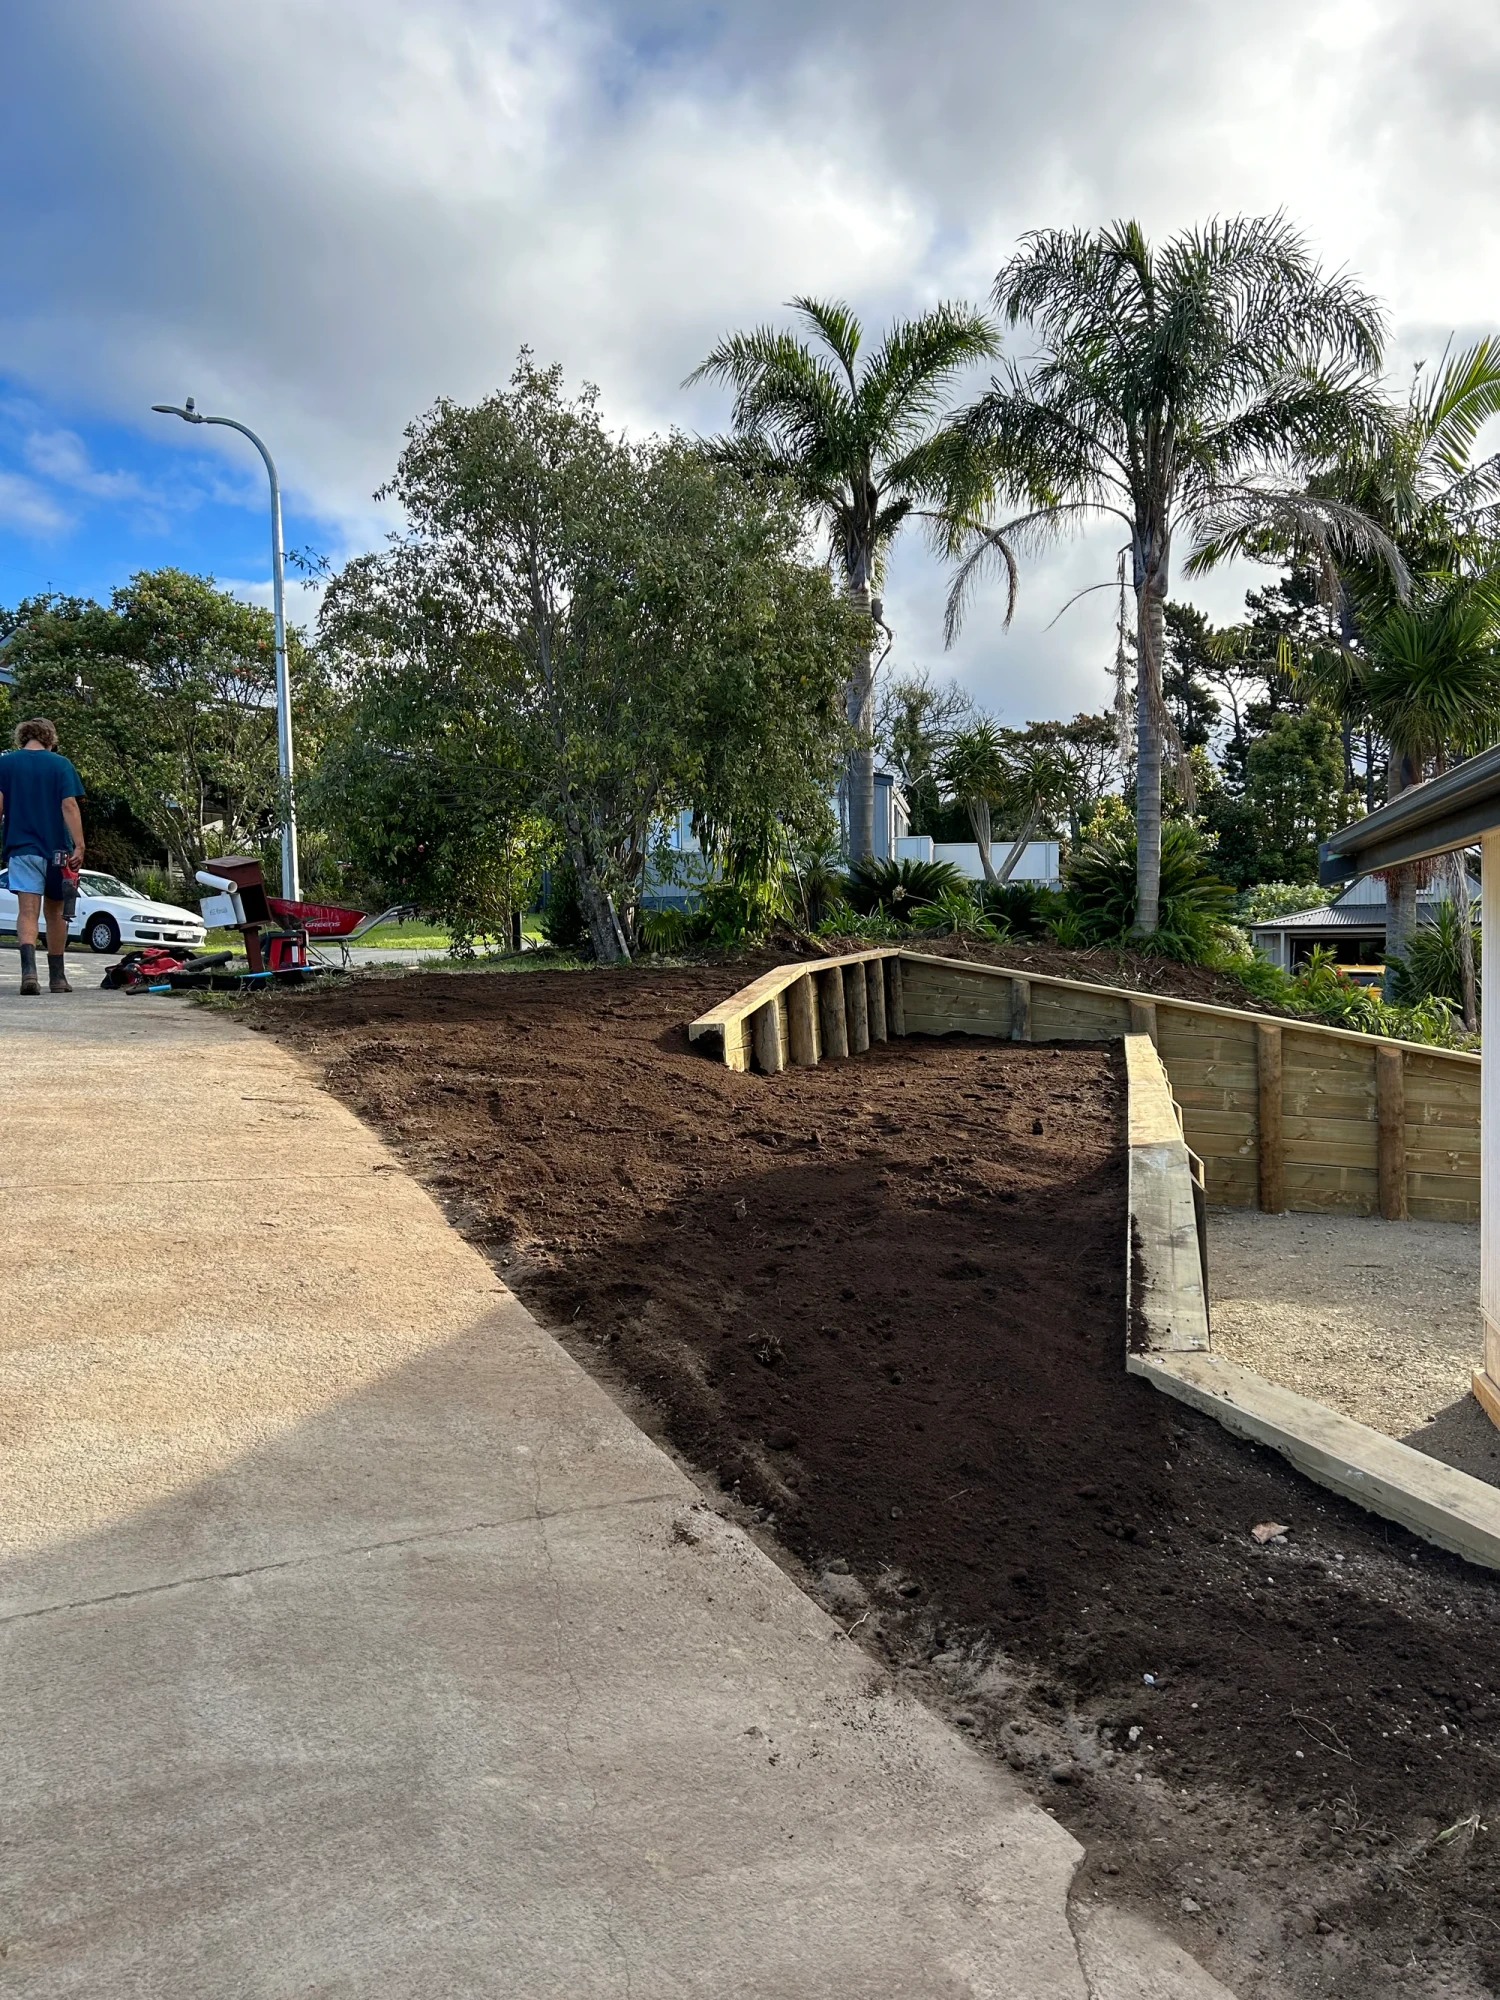 Handover
A sample of finished fence and retaining work across Auckland. Full collection lives on the portfolio page.
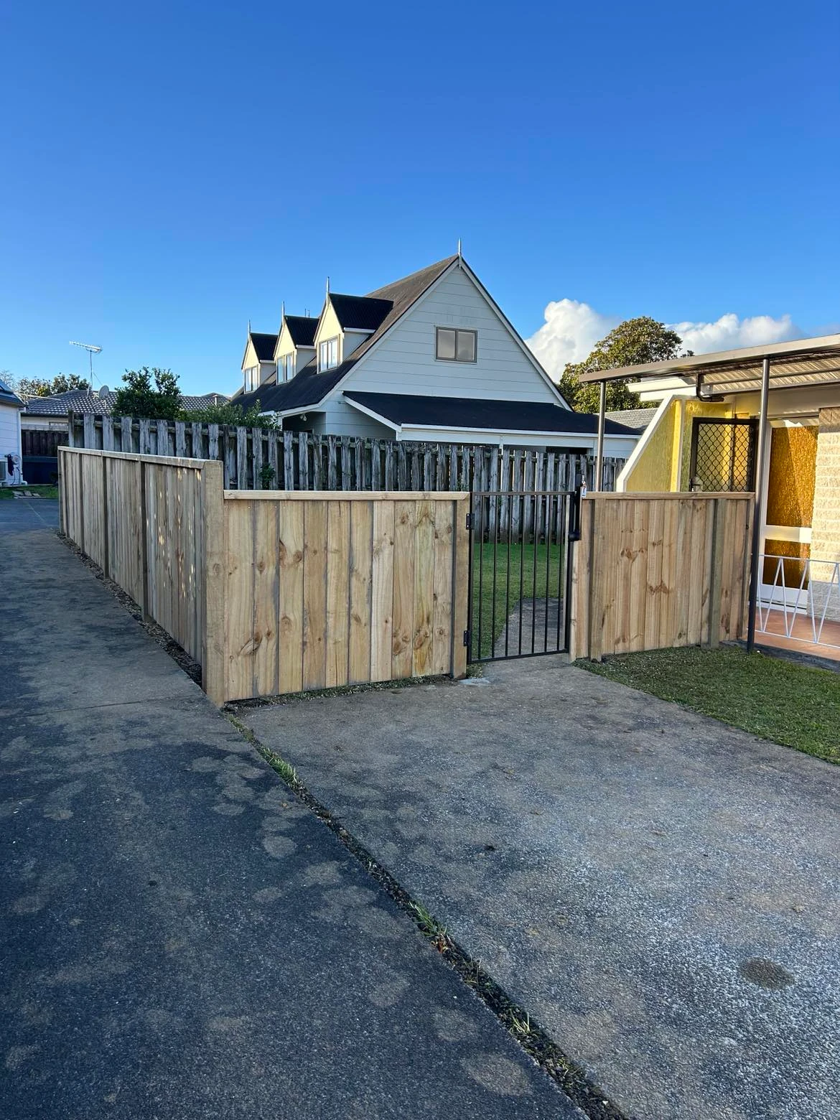
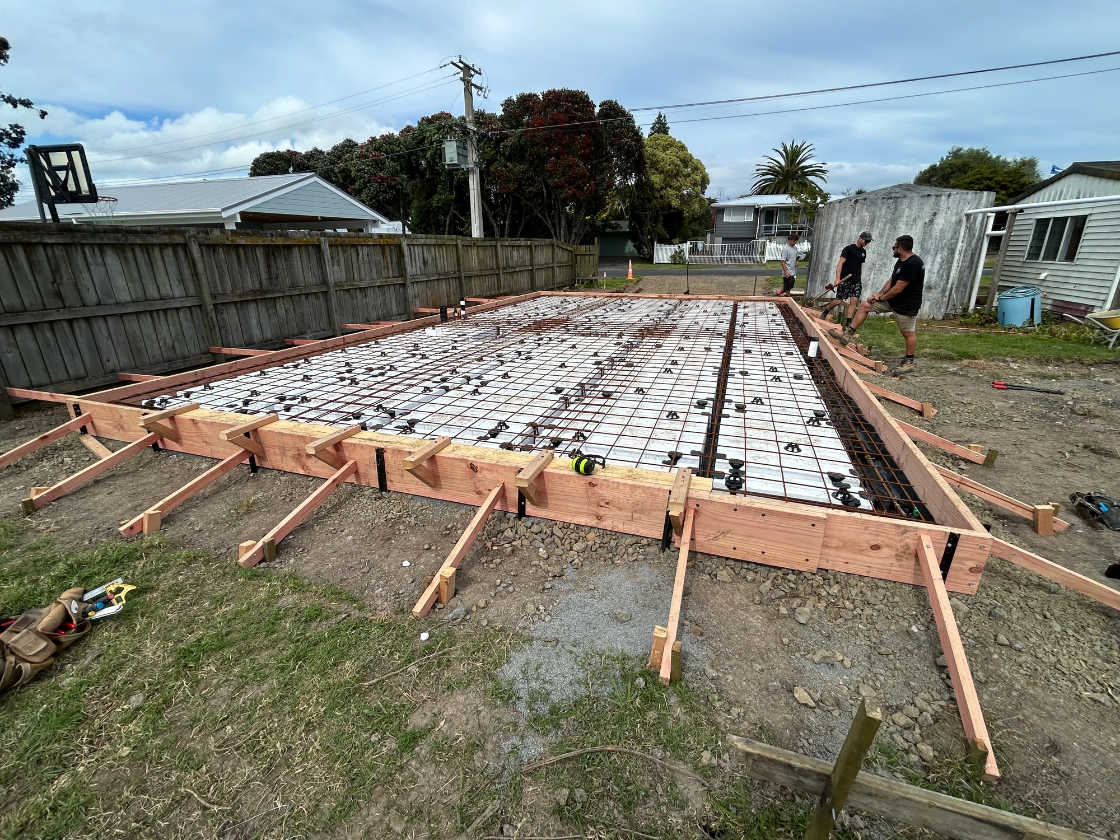
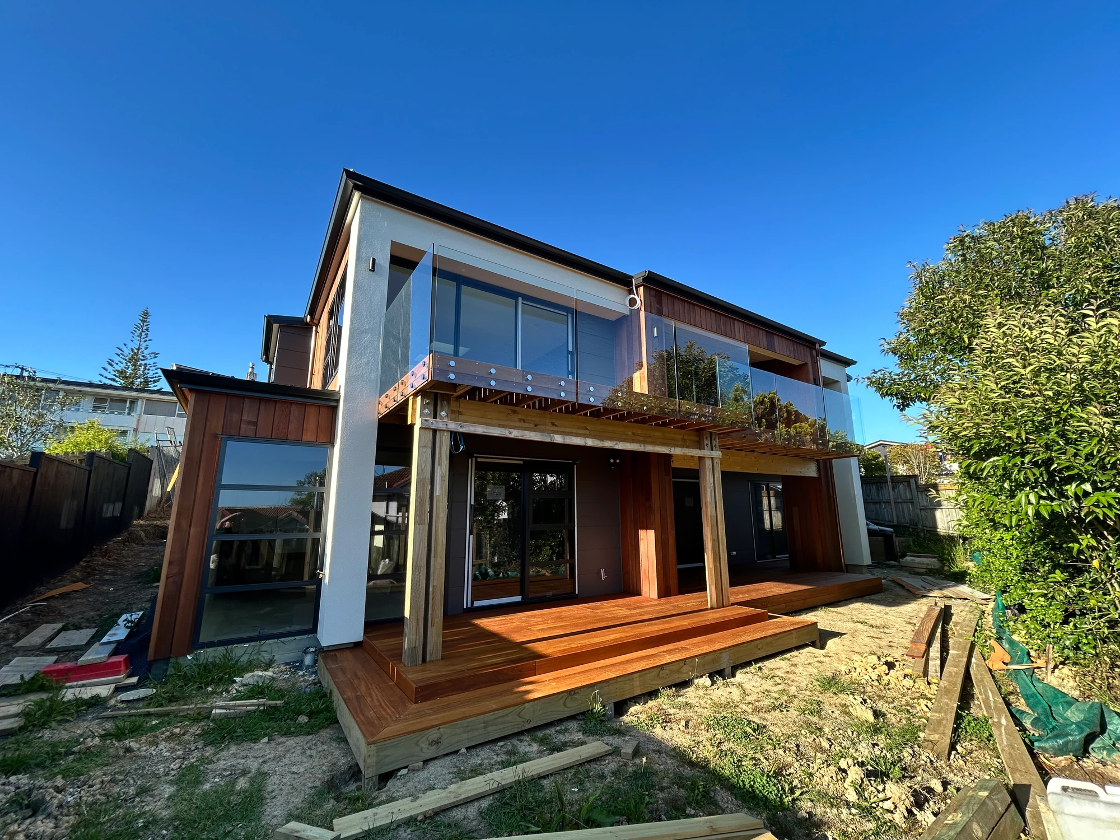
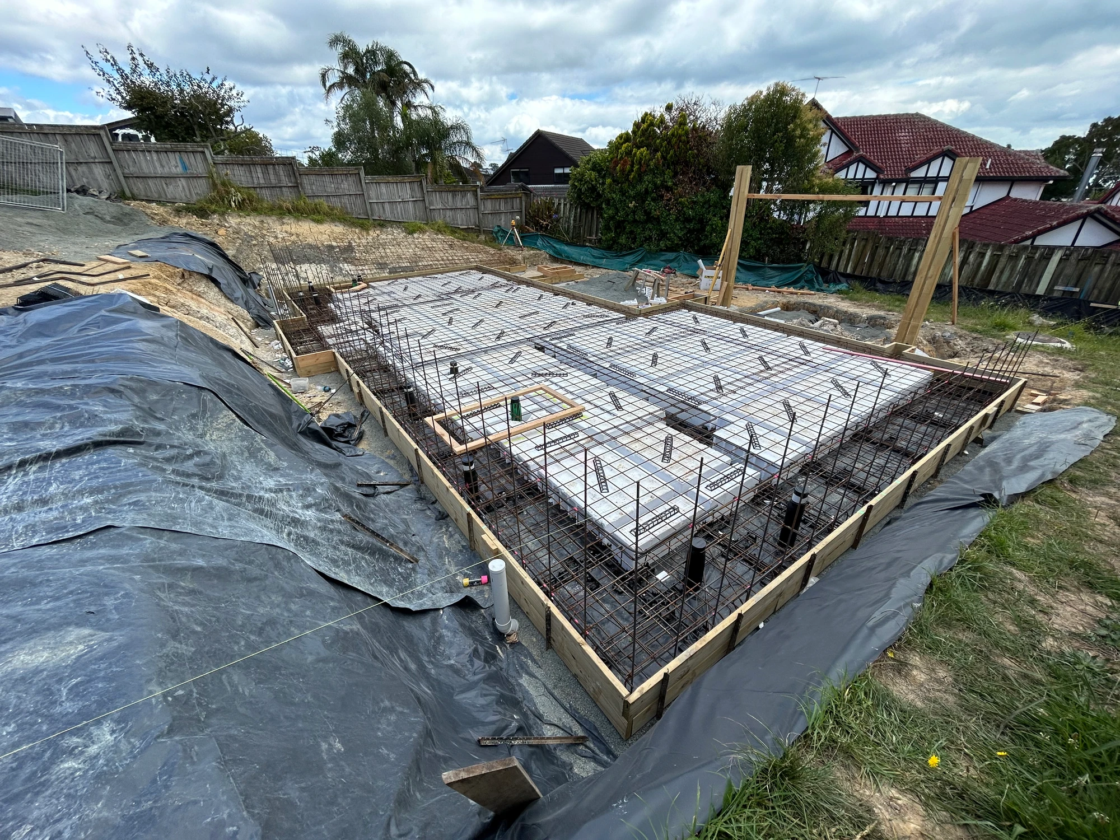
Clay-heavy soils, volcanic slopes, wet winters, and tight residential boundaries make fencing and retaining work in Auckland more complex than it first appears. Structures need to be designed for the actual ground conditions, not generic specifications. We build with those conditions in mind from the outset.
Most central Auckland sections are clay over volcanic — they hold water, shift, and push hard against retaining walls. Drainage behind the wall is what stops it failing in five years. Every retaining we build gets novacoil, scoria backfill and weep holes detailed at design stage.
A 1.8 m privacy fence in exposed Auckland conditions experiences significant wind loads. If posts are undersized or footings too shallow, movement can occur over time. We design to NZS 3604 wind zones.
Inner-city Auckland sections are narrow, often with a neighbour's deck, garage or planting against the boundary. We work in tight access, hand-dig where machinery won't fit, and protect existing structures during demolition. Boundary leaves cleaner than we found it.
Here's what Auckland homeowners have had to say once the job's done.
"We're very grateful for the excellent work done building our outdoor stairs and decking as well as the landscaping completed. The quality of workmanship is outstanding, and the finished result looks fantastic. LSM was professional…"
"LSM Construction have exceeded our expectations at every turn. Highly recommend. Professionalism 10/10, Workmanship 10/10, Transparency 10/10."
"Great communication, pricing was fair and work was completed to a very high standard. Would recommend Lukas and his team to anyone needing building work done - you won't be disappointed!"
"I highly recommend Lukas and his team. They recently repaired a timber deck for us and the results are outstanding. His communication was professional, his pricing was transparent, and the workmanship is top-tier."
Cost varies by length, height, material, soil, drainage and consent. A pole retaining wall on flat clay is a different job from a 1.8 m engineered block wall holding back a driveway. Here's what drives the number on a real Auckland boundary job.
Linear metres set the baseline. Going 1.2 m to 1.8 m isn't a 50% jump — it's heavier framing, deeper posts, more material. Same for retaining: every extra 300 mm of height adds load and cost.
Treated pine palings are entry-level for fences; hardwood or aluminium-framed panels cost more. For retaining: timber pole cheapest, ply-faced timber mid-range, gabion mid-to-high, engineered block or poured concrete at the top.
Clay slopes need more drainage detailing — novacoil, scoria, weep holes — than a free-draining sandy site. Drainage behind the wall is non-negotiable; cheaping out here fails the wall by winter five.
Under 1.5 m with no surcharge: exempt — no engineer, no consent fee, faster build. Over 1.5 m or with load above: engineer's design, council fees, inspection time. Real line items in the quote.
Gates (pedestrian, double, sliding), corners and returns where the boundary turns, stepped retaining where the slope changes — each adds cost and is itemised so you can choose.
Removing an existing fence or wall, hauling spoil from a tight rear section, working around services or established planting — all named line items. Auckland's narrow inner-city sections especially.
Free on-site visit. We measure the run, assess slope and soil, talk through materials and consent, and send a fixed-price quote within the week. No "starting from" figures.
Request a Fence or Retaining Wall QuoteThe key information homeowners usually want before getting in touch. Can't see your question? Just reach out.
Depends on length, height, material, soil, drainage and consent — see the cost factors above. We do a free on-site visit and come back with a fixed itemised quote within the week. No per-metre guesses off a phone brief.
Under the Fencing Act 1978, yes — for an "adequate fence" on a shared boundary, generally split 50/50. But only if you serve a written Fencing Notice first, setting the standard, materials, cost split and timeline. We help you draft it before any work starts.
Walls under 1.5 m with no surcharge load (no driveway, structure or pool above) are generally exempt under Schedule 1 of the Building Act. Over 1.5 m, or any wall with a load above, needs engineer's design and Auckland Council consent. We assess at the site visit.
Depends on height, soil, look and budget. Timber pole is the go-to under 1.5 m on stable clay. Engineered block or concrete suits higher walls and surcharge loads. Gabion suits planted slopes; ply-faced timber for a clean modern look. We talk trade-offs at the site visit.
A standard 20–30 m timber boundary fence is 3–7 days. A pole retaining wall under 1.5 m is 1–2 weeks. Engineered consented walls run 3–5 weeks plus council inspections. Realistic timeline with every quote.
Yes — and on most Auckland slopes that's the right way. Retaining holds the cut, the fence sits on top, often sharing posts. One team, one quote, one consent, one timeline. See our decks & outdoor living work →
Yes. Pool fencing meets the NZ Building Act — 1.2 m minimum height, self-closing self-latching gates, no climbable handholds in the restricted zone, no gaps a 100 mm sphere can pass through. Pre-inspected before council sign-off.
Auckland-wide. Core catchment is central and south-west — Hillsborough, Mt Roskill, Mt Eden, Onehunga, Three Kings, Epsom, One Tree Hill, Royal Oak, Remuera. We cover Silverdale to Pokeno, Piha to Kawakawa Bay. Up to 40 km from central Auckland for the right project.
We require a deposit of 50% before work begins, which covers initial materials and mobilisation. From there, we invoice weekly in line with progress on site. Every project is covered by a written contract before any work starts, so payment milestones, scope, and expectations are clear from day one.
Based in Hillsborough, LSM Construction works across Auckland - from Silverdale to Pokeno, and from Kawakawa Bay to Piha and Kumeu. Most projects are in central and south-west Auckland, with travel considered up to 40 km from the city centre.
74 Goodall Street
Hillsborough, Auckland 1042
We also take on select projects outside of Auckland, across New Zealand. Get in touch to discuss.
Free on-site visit. We measure the run, check slope and soil, talk through materials and consent, and send a fixed-price quote within the week. Fencing Notice template included if it's a shared boundary.
74 Goodall Street, Hillsborough, Auckland 1042
Mon–Sat · 7:00 AM – 7:00 PM
After-hours by arrangement
LBP BP143236 · Site Safe · 12-month workmanship + 10-year structural · 5★ across 22 Google reviews